
UniFor for Covington & Burling’s New York offices
when
2026
where
New York
UniFor renews its collaboration with the American law firm for its new offices in New York, after contributing to the development of Covington & Burling’s offices in Washington, Brussels and London.
Developed with the interior architecture by LSM, the project is part of a long-standing relationship between the three parties, based on design continuity, executional precision and the ability to interpret the needs of contemporary work environments.
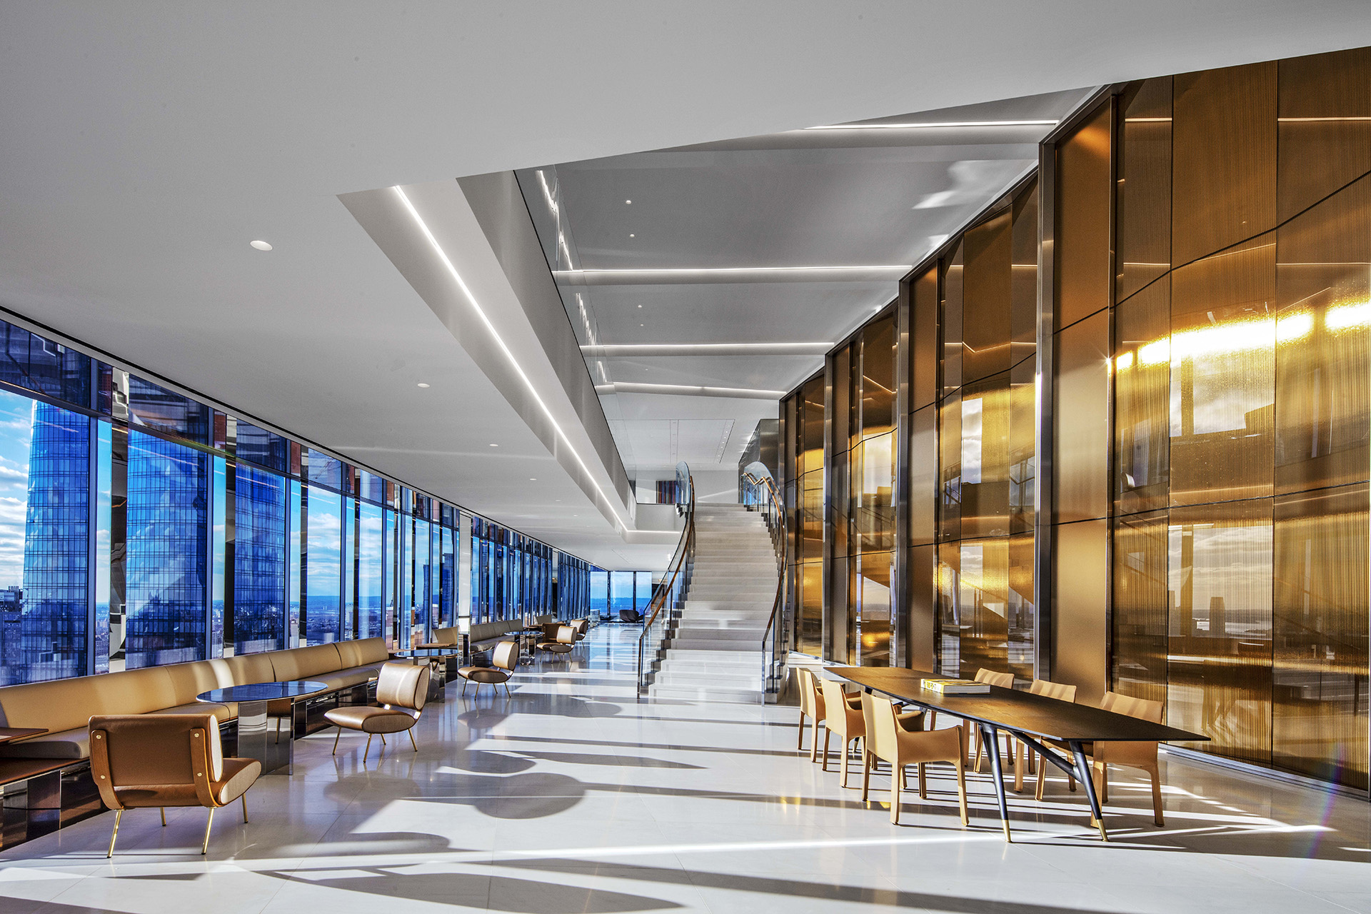
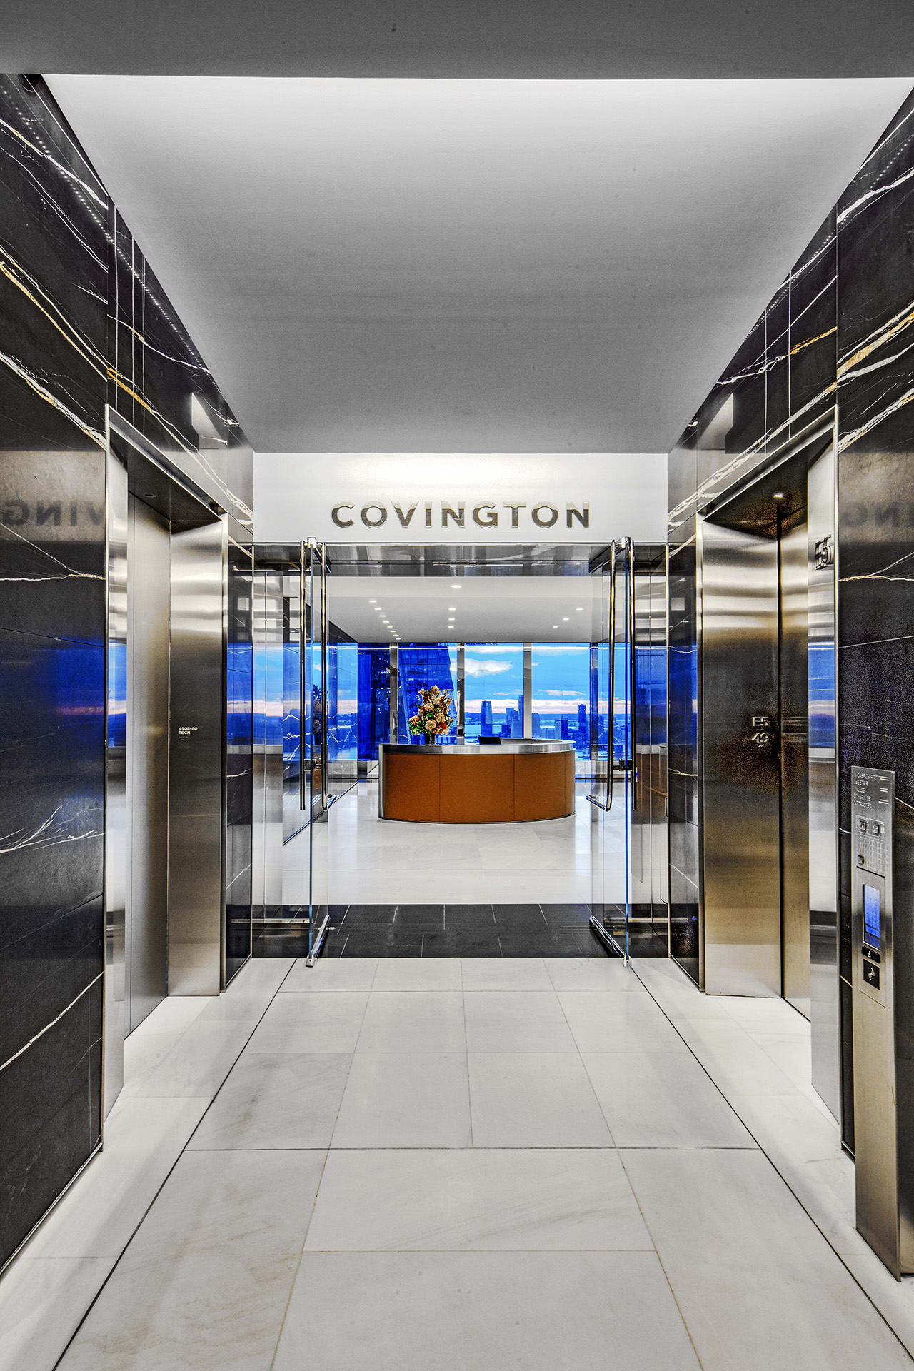
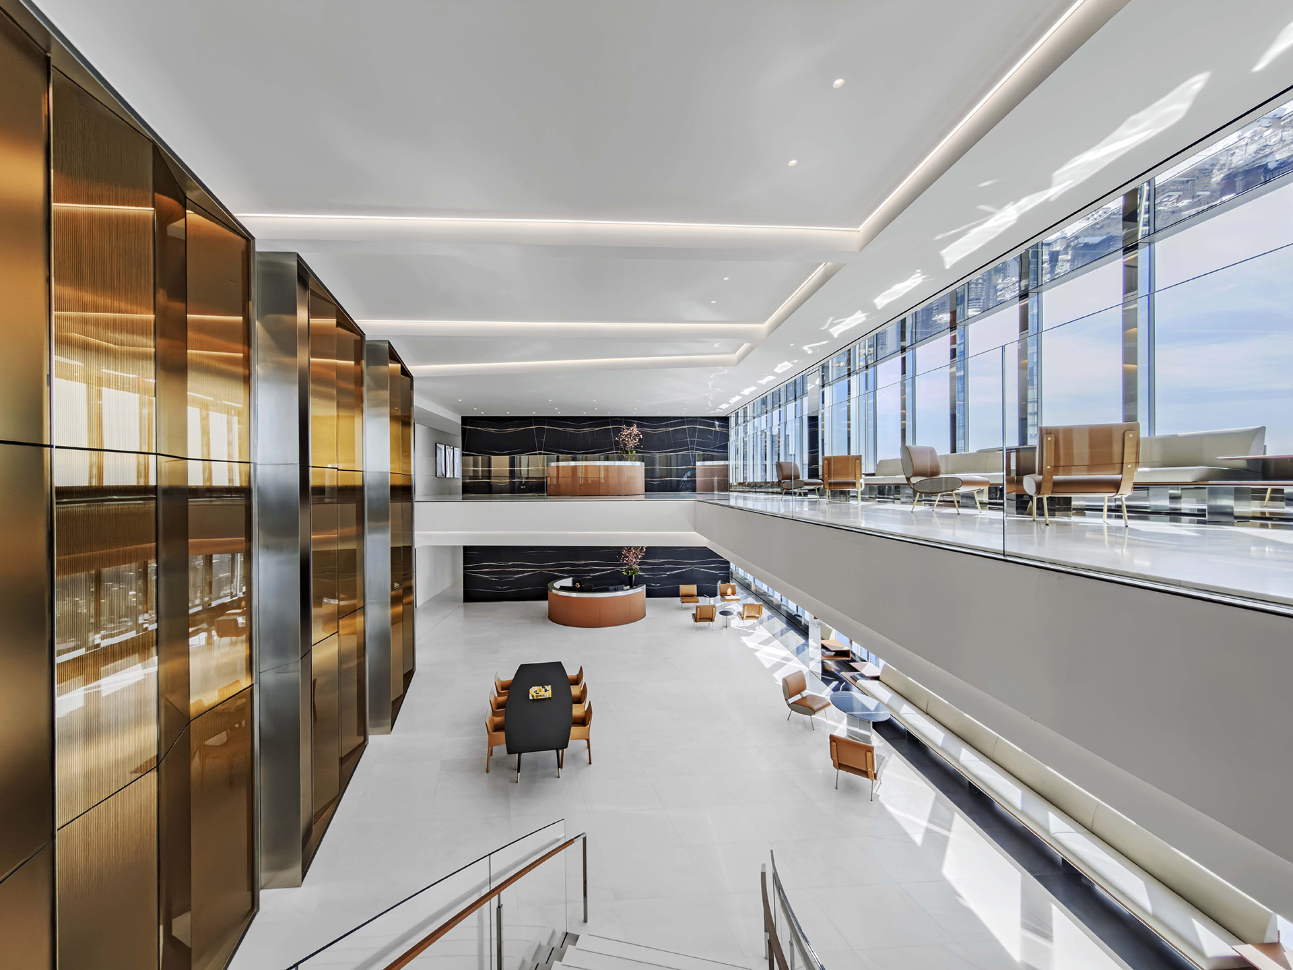
Inside 30 Hudson Yards, UniFor supplied the furnishings for the spaces distributed from the 46th to the 50th floor, working with both bespoke solutions and collection products adapted to the specific requirements of the project.
Characterised by extensive glazing and abundant natural light, the interiors combine private offices, lounge areas, communal spaces, reception desks and meeting rooms, responding to the firm’s representational and operational needs.
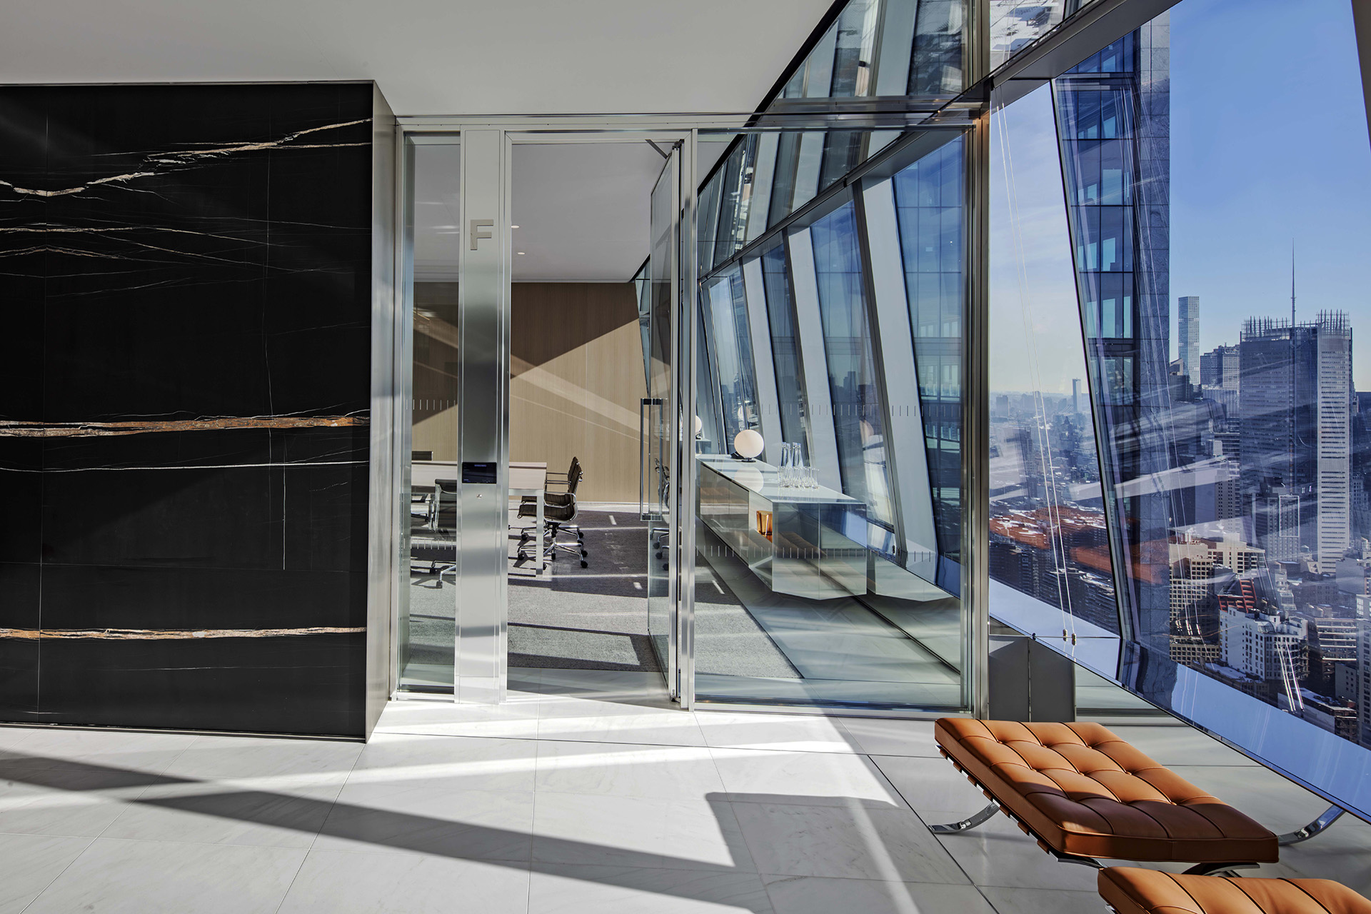
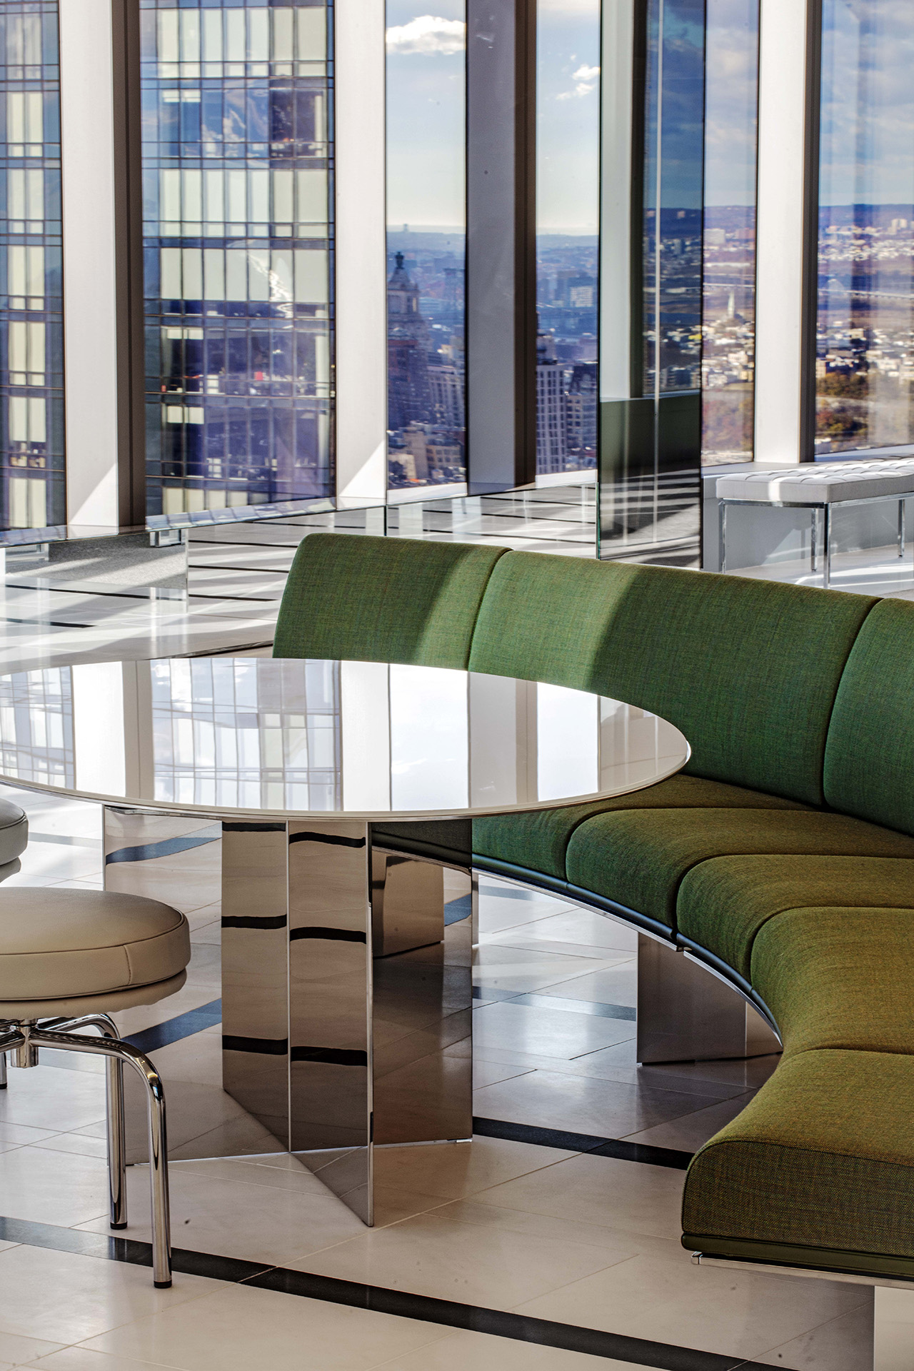
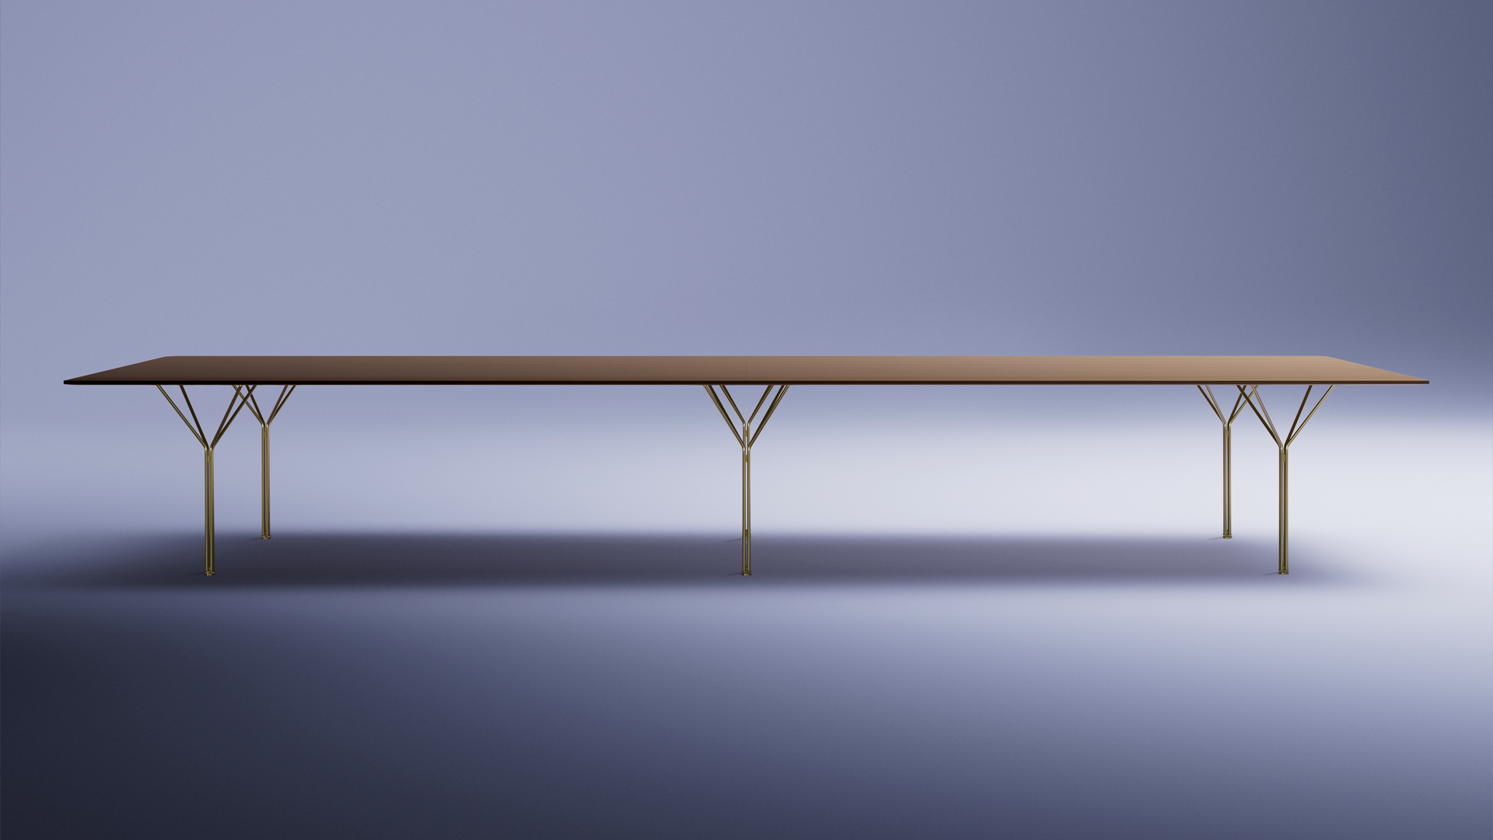
The Andromeda collection, designed by LSM for UniFor, is one of the central elements of the project and defines a shared language across its different areas.
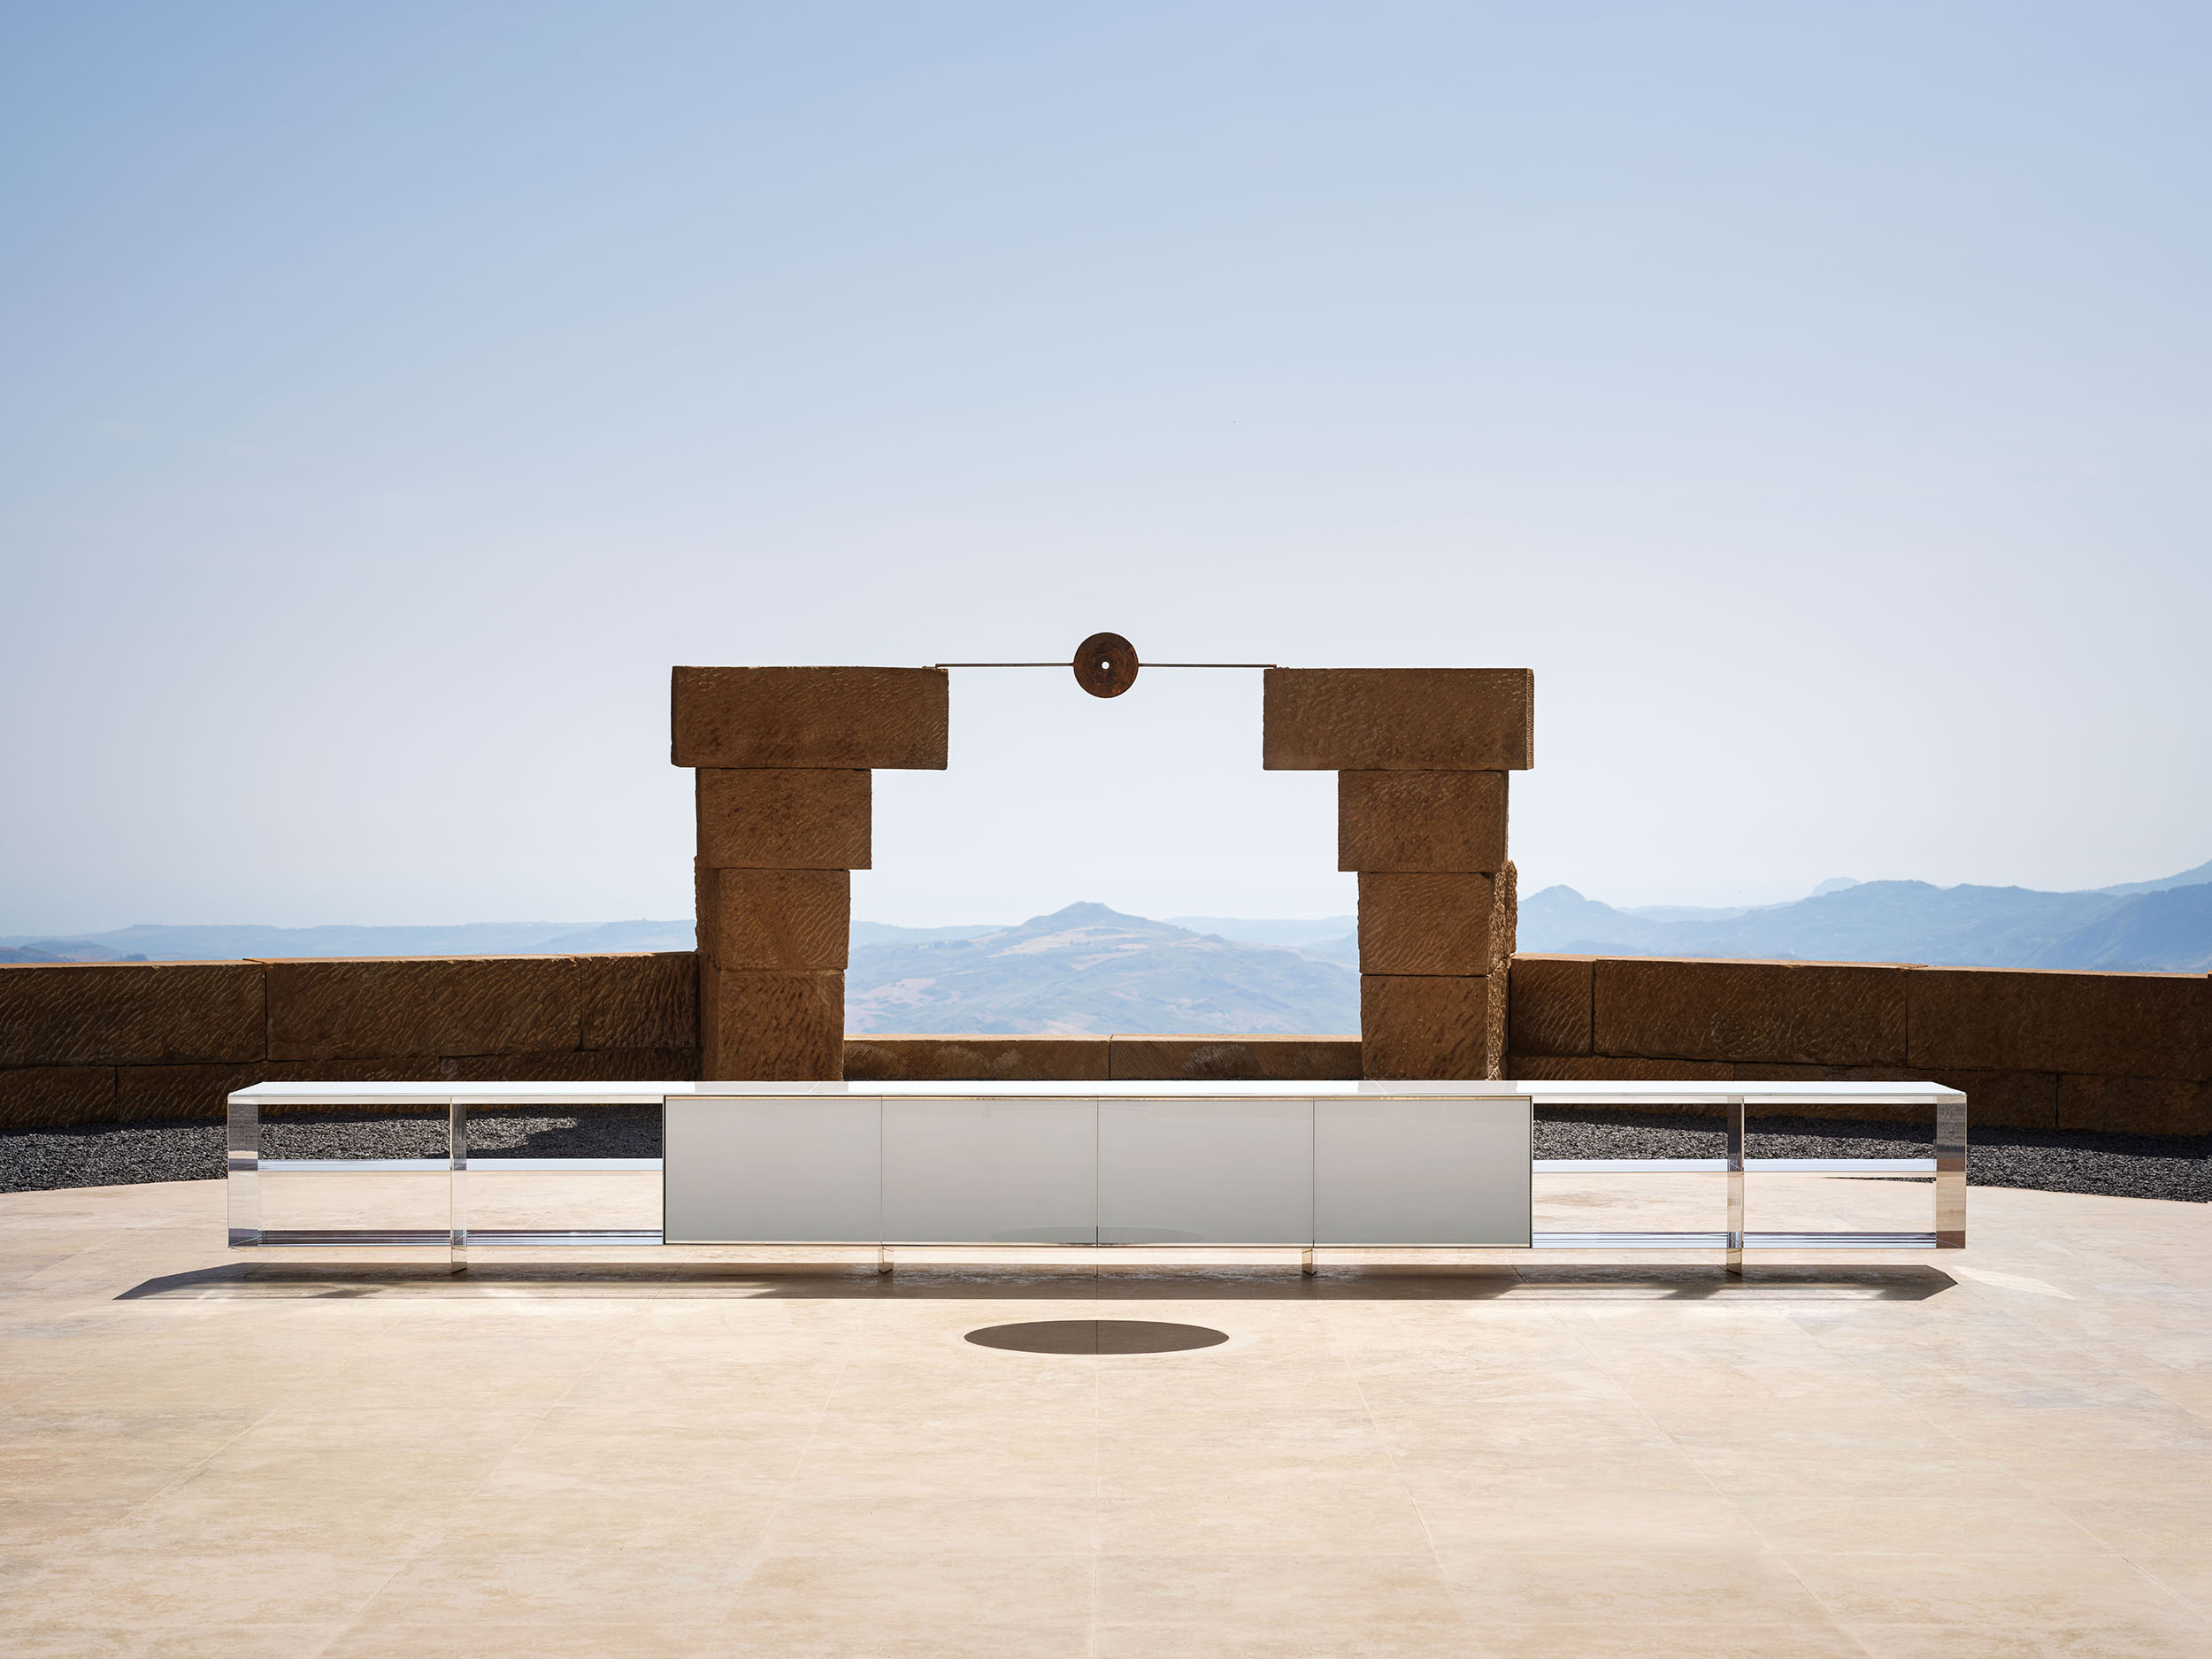
Polished aluminium appears in the structures of tables, credenzas, linear and curved sofas, as well as in the profiles of the RP partition walls designed by Renzo Piano, contributing to the visual coherence of the spaces. In the lounge and meeting areas, tables, coffee tables and sideboards engage with materials such as black Picasso marble, back-painted glass, leather and fabric upholstery.
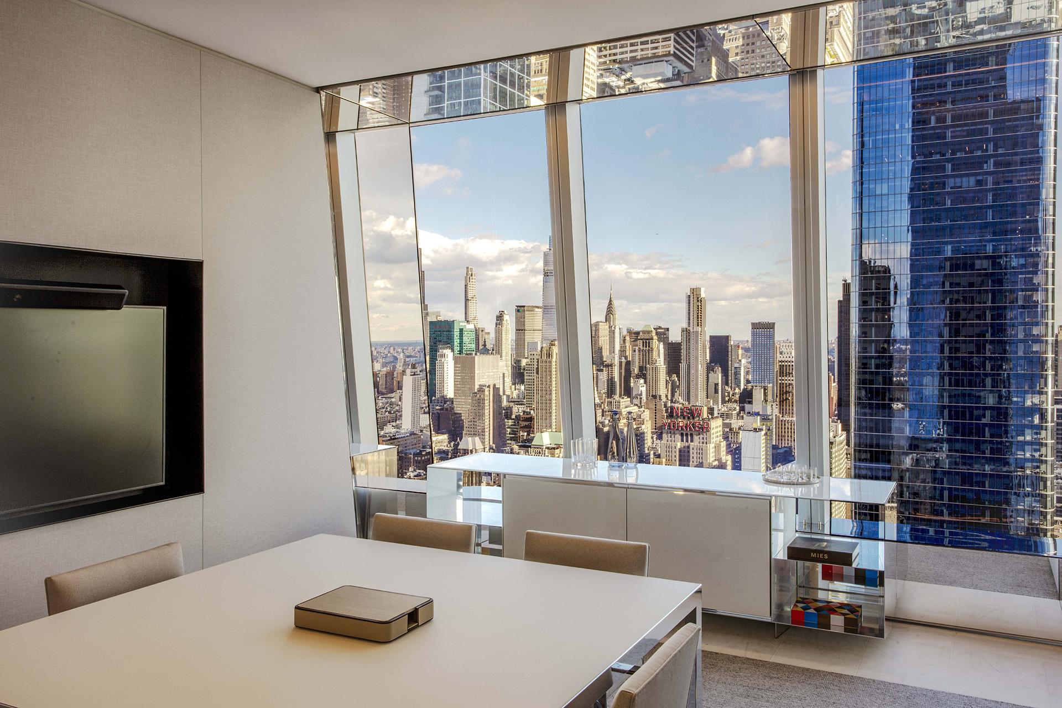
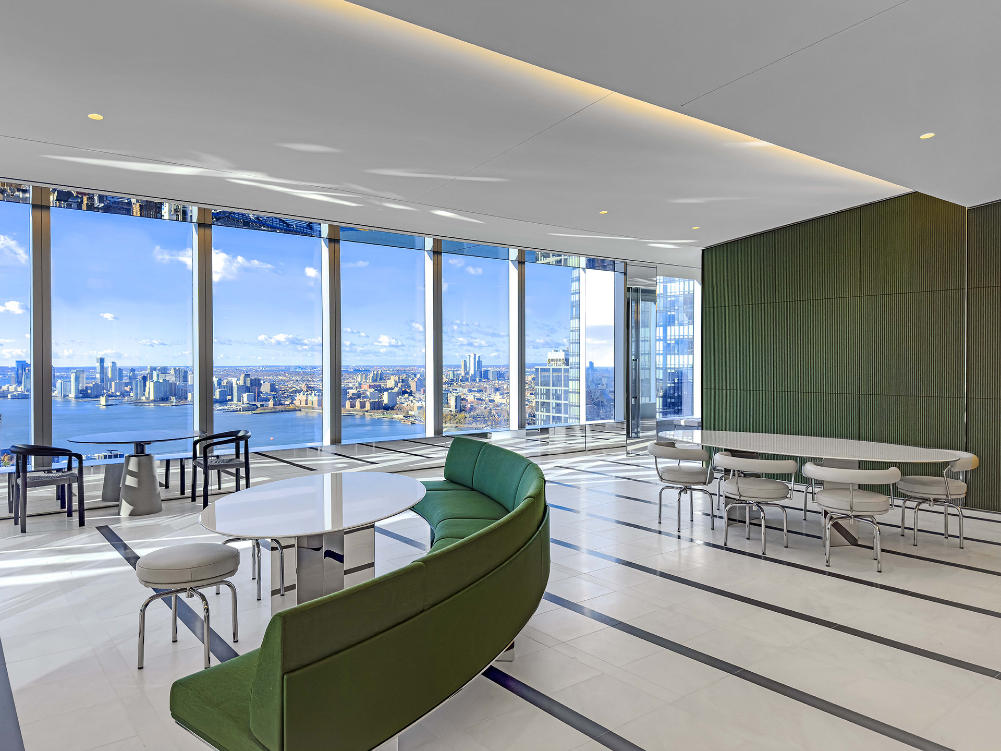
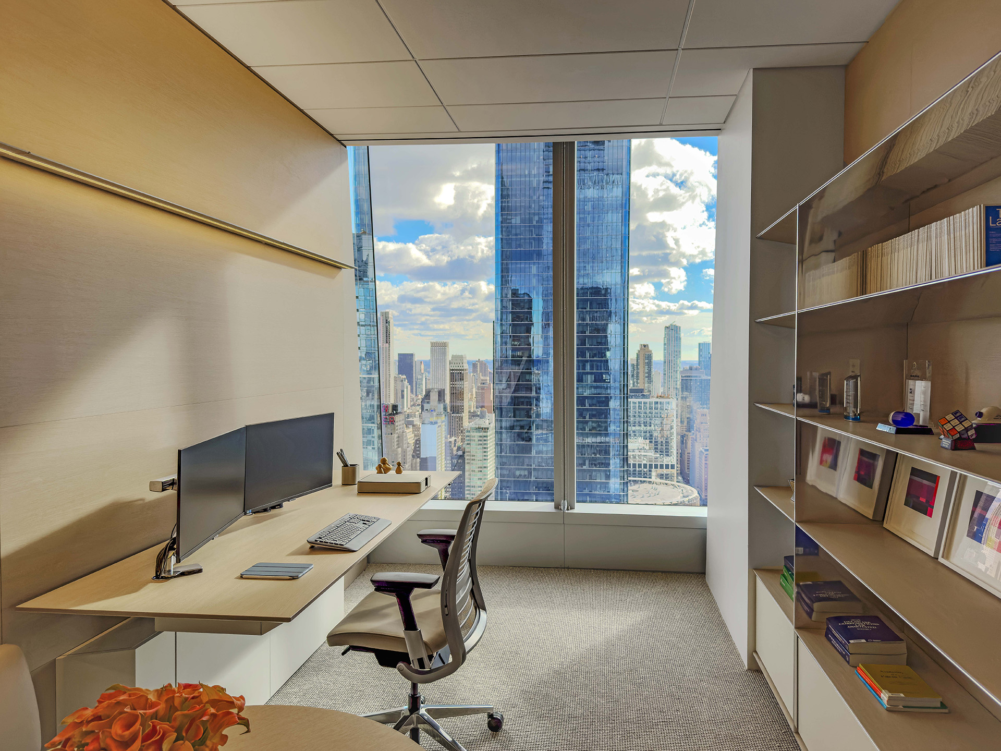
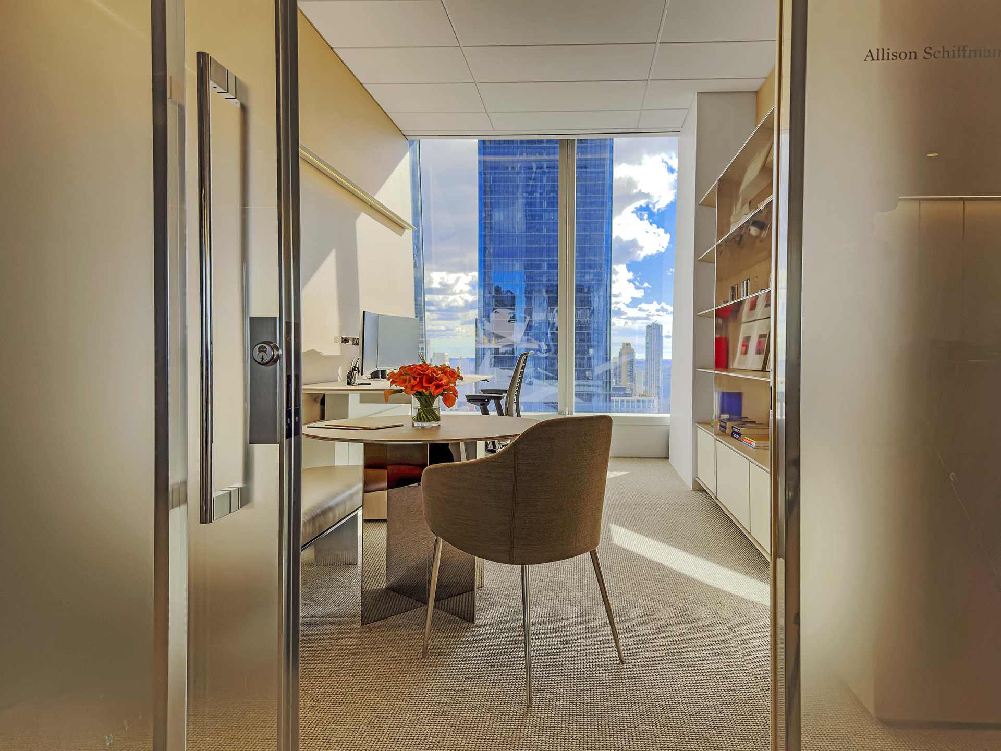
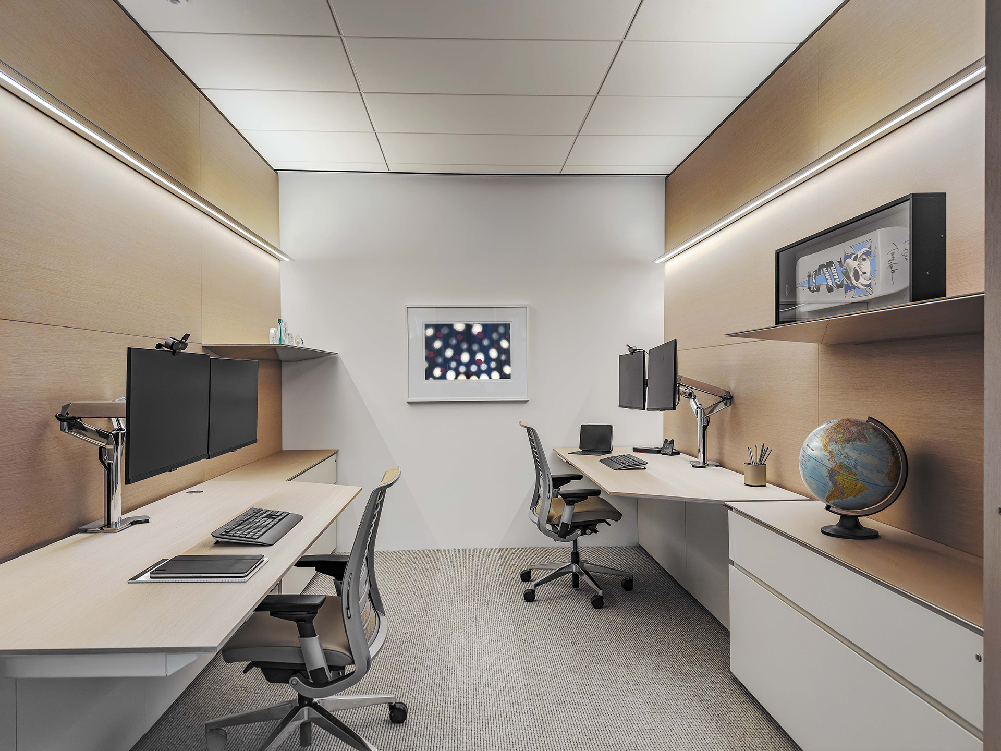
The private offices, dedicated to partners and associates, were custom-developed to adapt to the building’s floor plan and to different ways of working.
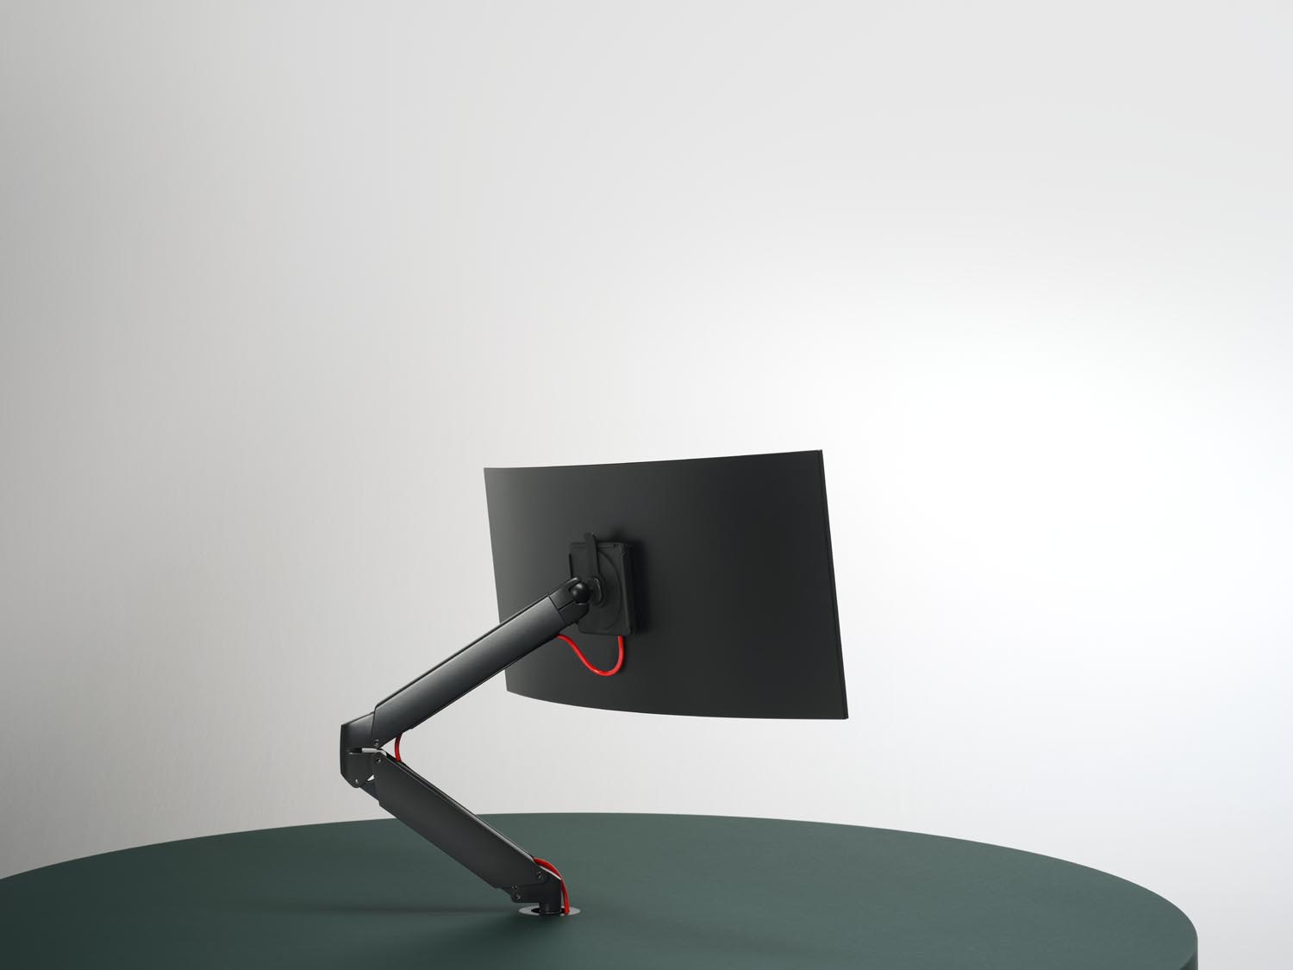
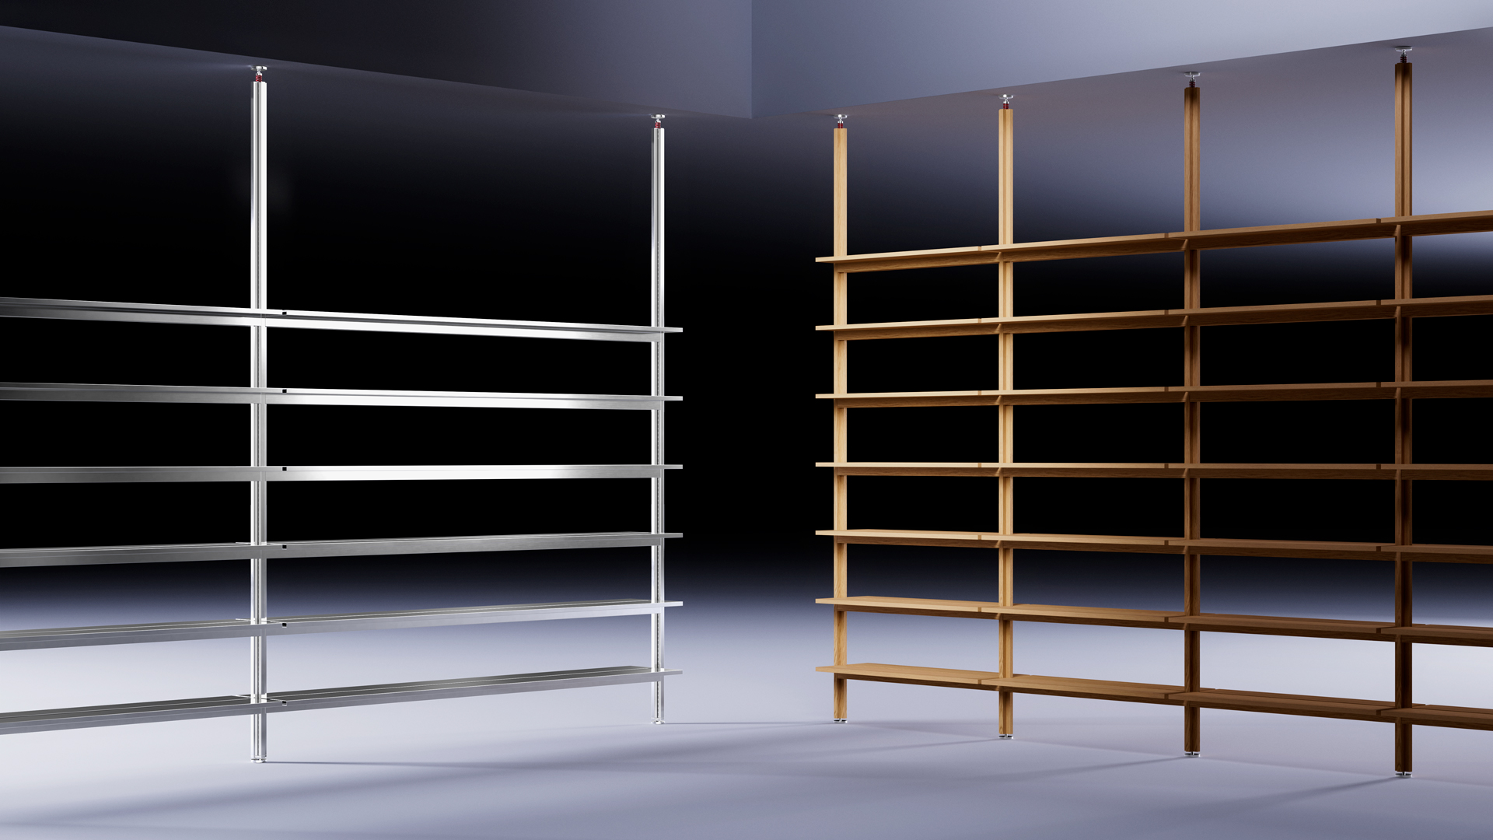
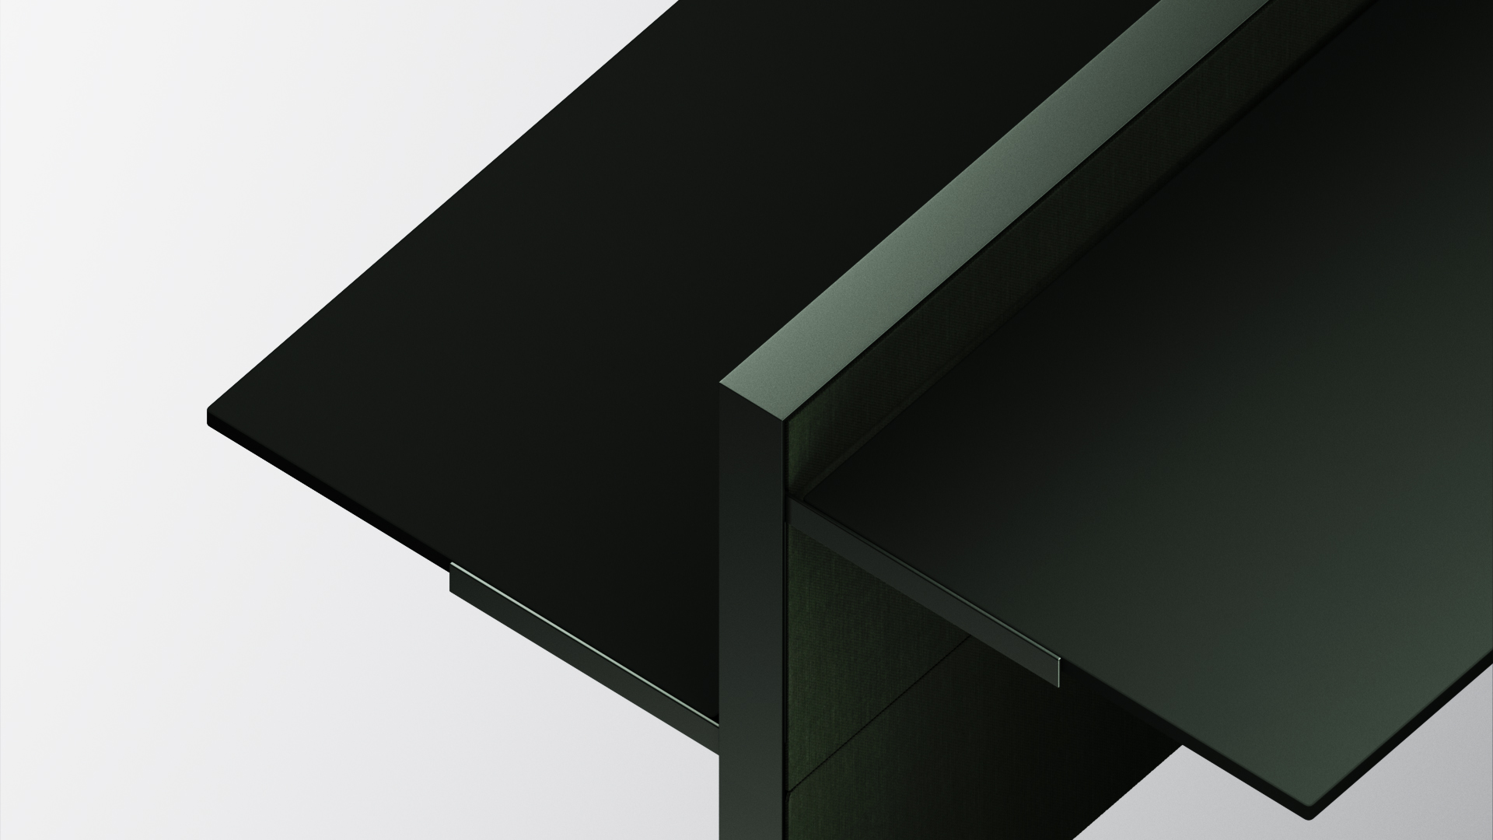
Timber panelling, integrated storage units, wardrobes, shelving, drawer units and electrically height-adjustable worktops form a functional and coordinated system, combining storage, technical integration and material quality. Natural oak introduces warmth and comfort, contributing to the overall atmosphere of the interiors.
Developed across five levels and characterised by the extensive use of customised solutions, the project confirms UniFor’s ability to manage complex workplace projects, bringing together design expertise, bespoke production and collection products within a coherent and recognisable language.